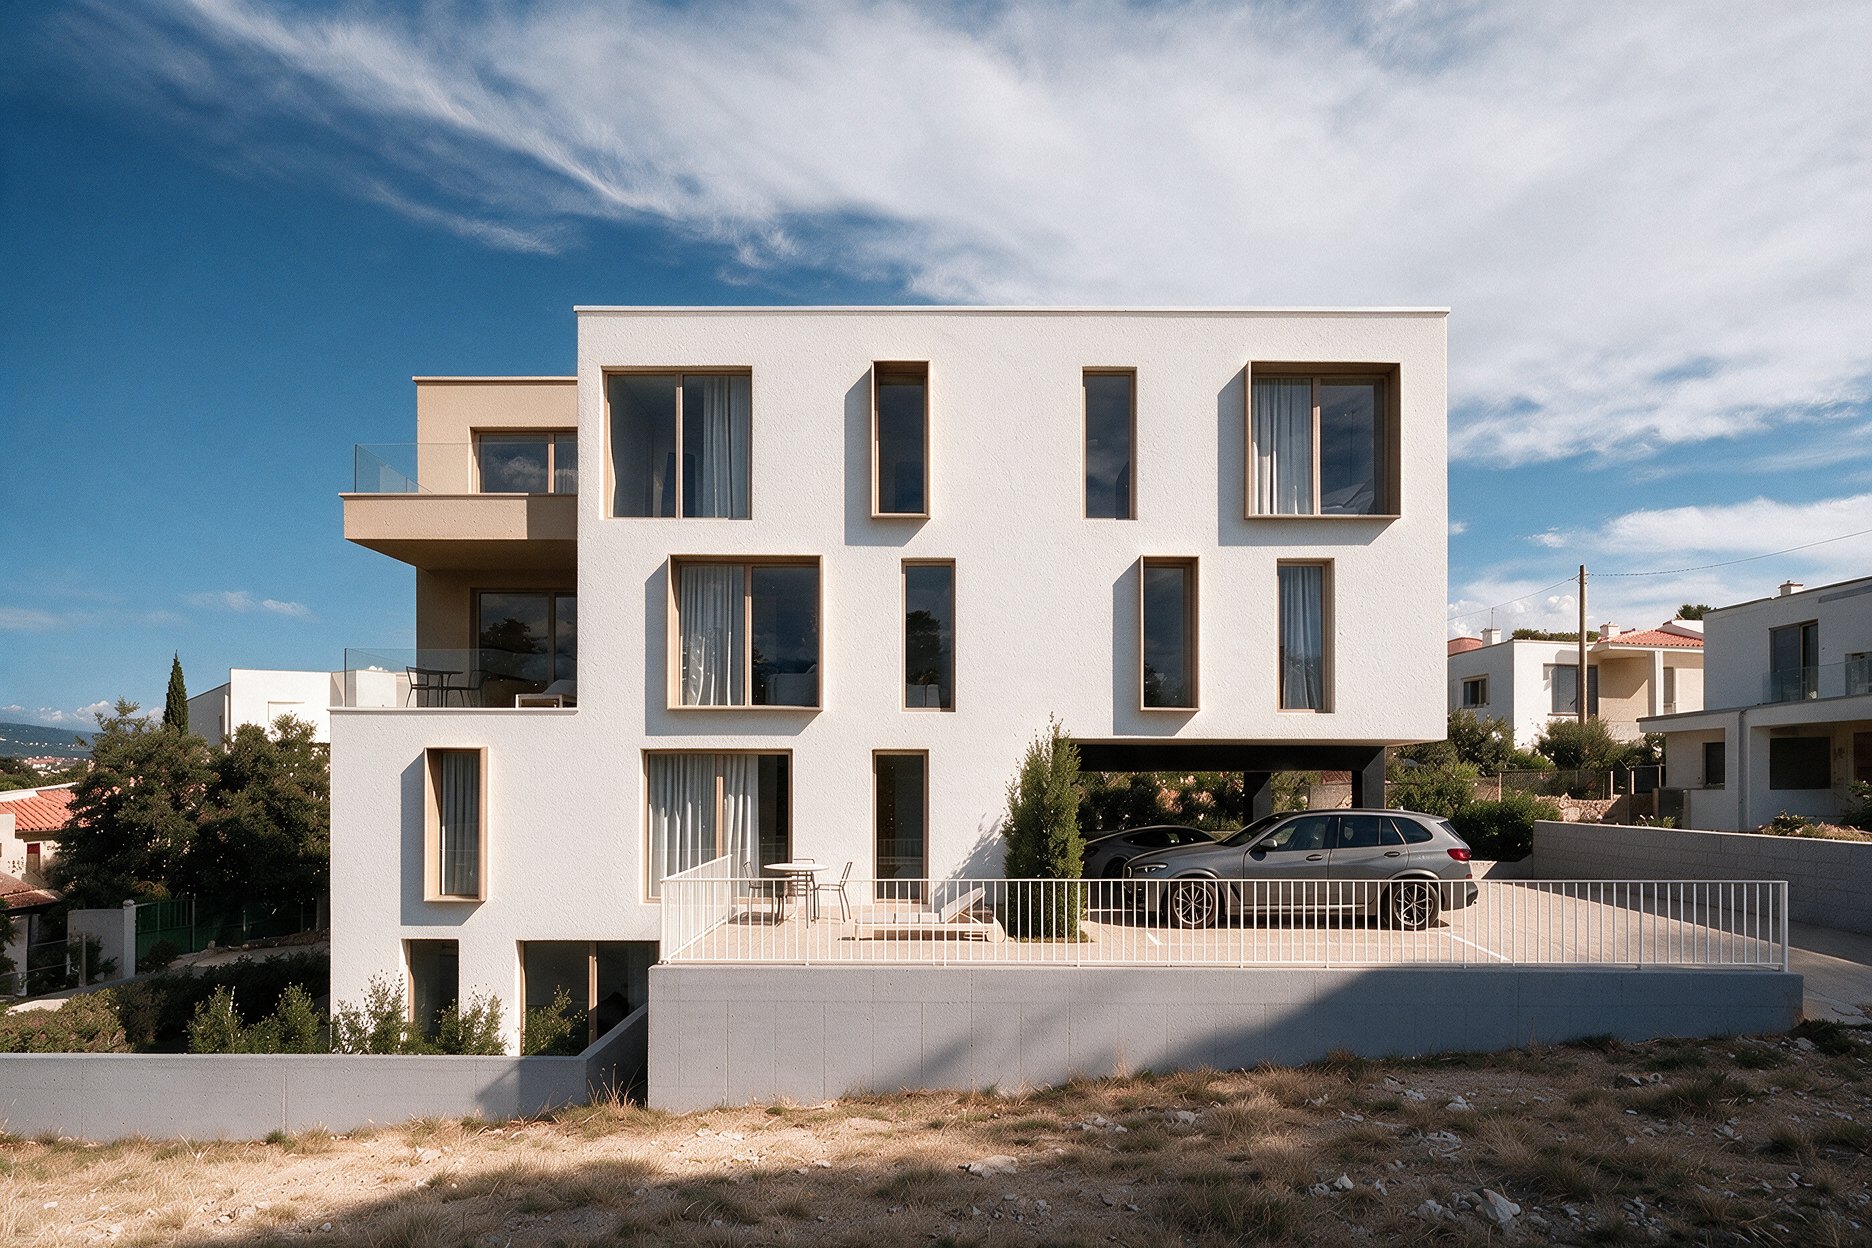
Every service your build needs.From the buildability check to moving in.
An architecture office where your project is led by a licensed architect from day one. With us you cover the entire journey of a build in one place - from the search for a plot and checking what may be built on it, through every level of design documentation and permits, to site supervision and moving in. Below is the list of everything we do for you.
Everything we do
Services covering every phase: from the checks before buying a property, through obtaining permits, to running the construction. Each item can be contracted separately.
- 01Building legalization
- 02Condominium division (etažiranje)
- 03Conceptual design
- 04Main design (building permit)
- 05Detailed design
- 06Site supervision
- 07Project management
- 08Interior design
- 09Spatial plan check for building potential
- 10Construction cost estimate
Building legalization
Legalization of a house, apartment, extension, garage or auxiliary and commercial buildings constructed without a building permit. The condition is visibility of the building on the digital orthophoto map of 21 June 2011, and the application deadline has been abolished, so the application can be submitted at any time. We prepare the as-built architectural survey, coordinate the geodetic survey and manage the case up to the final as-built decision that legalizes the building.
Condominium division (etažiranje)
Condominium division of an apartment, house, building or office space: preparation of the condominium study and establishing condominium ownership of a precisely defined separate unit. You need it when selling or buying an apartment, for a mortgage loan when the bank requires a lien registration, for inheritance, gifting or dissolution of co-ownership. We prepare the plan of separate units with appurtenances and co-ownership ratios and coordinate the certification of the study; alongside the building itself, the yard can be divided as well. If part of the building is not legal, we carry out legalization first, then division.
Conceptual design
The conceptual design of a house, residential or commercial building, which sets out the position on the plot, the floor plans, the dimensions and the form of the building. At this stage you make all the key decisions while changes are still quick and inexpensive, and the design also serves for checks with the authorities and for obtaining special conditions or a location permit when required. For buildings with up to two dwelling units and up to 400 m² gross floor area, the building permit is obtained on the basis of the conceptual design. Along with the design we produce 3D visualizations, so you see exactly what your house will look like before construction starts.
Main design (building permit)
Main design for the building permit - a complete design for new construction, reconstruction, extension or additional storeys: architectural design coordinated with all disciplines, from structural engineering through mechanical and electrical installations to building physics and energy efficiency. We manage the entire building permit procedure through the eDozvola system, from special conditions and approvals to legal validity. You do not have to deal with the counters yourself - we take over communication with the administrative departments and public authorities.
Detailed design
Detailed design of a house or building - a detailed elaboration of the main design for the construction site: construction details, joinery and metalwork schedules, material specifications and bill-of-quantities descriptions of the works. It leaves the contractor as little room for improvisation as possible, while giving you control over the quality, quantities and price of the works during construction. With the detailed design and bill of quantities you collect contractor quotes and contract the works without hidden costs.
Site supervision
Professional and design supervision of construction: the supervising engineer checks whether construction is carried out in accordance with the design, the building permit, the law and the rules of the profession, and monitors the quality, quantities and dynamics of the works. We visit the site regularly, coordinate with the contractor and keep you informed of everything. We follow the construction through to the technical inspection and obtaining the occupancy permit - the document without which there is no moving in or registering the new building.
Project management
Managing the entire investment - organizing the site and running the construction: deadlines, budget, contracting, and coordination of designers, contractors and suppliers, from preparation to handover and moving in. You have a single point of contact and a clear picture of the project status at all times. Especially valuable for investors building remotely or without time for day-to-day decisions - we optimize costs and deadlines and resolve unforeseen situations on site on your behalf.
Interior design
Interior design project from concept to construction detail: space layout, materials, lighting, custom furniture and equipment bill of quantities. We furnish the interiors of new builds as well as adaptations and renovations of existing apartments, houses, flats and commercial spaces - down to a level of detail that tradespeople can execute directly. With 3D visualizations we give you a realistic view of the planned space so you get a clear picture of your future interior.
Spatial plan check for building potential
What can I build on my plot? Before buying land or a property we carry out a detailed check of the spatial plans (the Regulatory Spatial Plan, the General Urban Plan, the Urban Development Plan) for your cadastral parcel: whether the land is designated for construction, what its purpose is (residential, tourism, commercial), what the conditions and method of construction are, and whether any special restrictions apply. In addition we analyze the parcel's buildable potential, the access route and connection to utility infrastructure. This gives you a clear picture of the permitted height, setbacks, number of floors, coefficients and how many units or square metres you can build. When needed we prepare urban studies and monitor the adoption and amendment of spatial plans affecting your property. Buy your property with confidence and without unpleasant surprises.
Construction cost estimate
How much does it cost to build a house? You want the answer to that question as early as possible in the design process, so we prepare an investment estimate and bill of quantities: from earthworks and structure to installations, finishing works and fittings. With the bill of quantities in hand you get real construction prices, define your budget and start looking for a contractor. The quotes you receive from contractors then become comparable, since every contractor is pricing the same works and line items. The estimate is a basis for the purchase decision and for talking to the bank about a loan. Our estimate is based on the real bills of quantities of our completed projects, not on flat rates per square metre.
We work throughout Croatia
We run projects throughout Croatia, with an emphasis on Istria County and Primorje-Gorski Kotar County; completed projects are located in Rijeka, Opatija, Krk, Crikvenica, Viškovo, Kraljevica, Čavle, Kostrena, Kastav, Matulji, Kukuljanovo, Hreljin, Novi Vinodolski, Delnice, Fužine, Lokve, Malinska, Baška, Lovran, Omišalj, Njivice, Punat, Vrbnik and Bakar, and in Istria: Pula, Rovinj, Labin, Pazin, Vodnjan, Buzet and Motovun. If your location isn't nearby, that won't be an obstacle to working together.